


Blog
What is a 3D Printed House? A Complete Guide

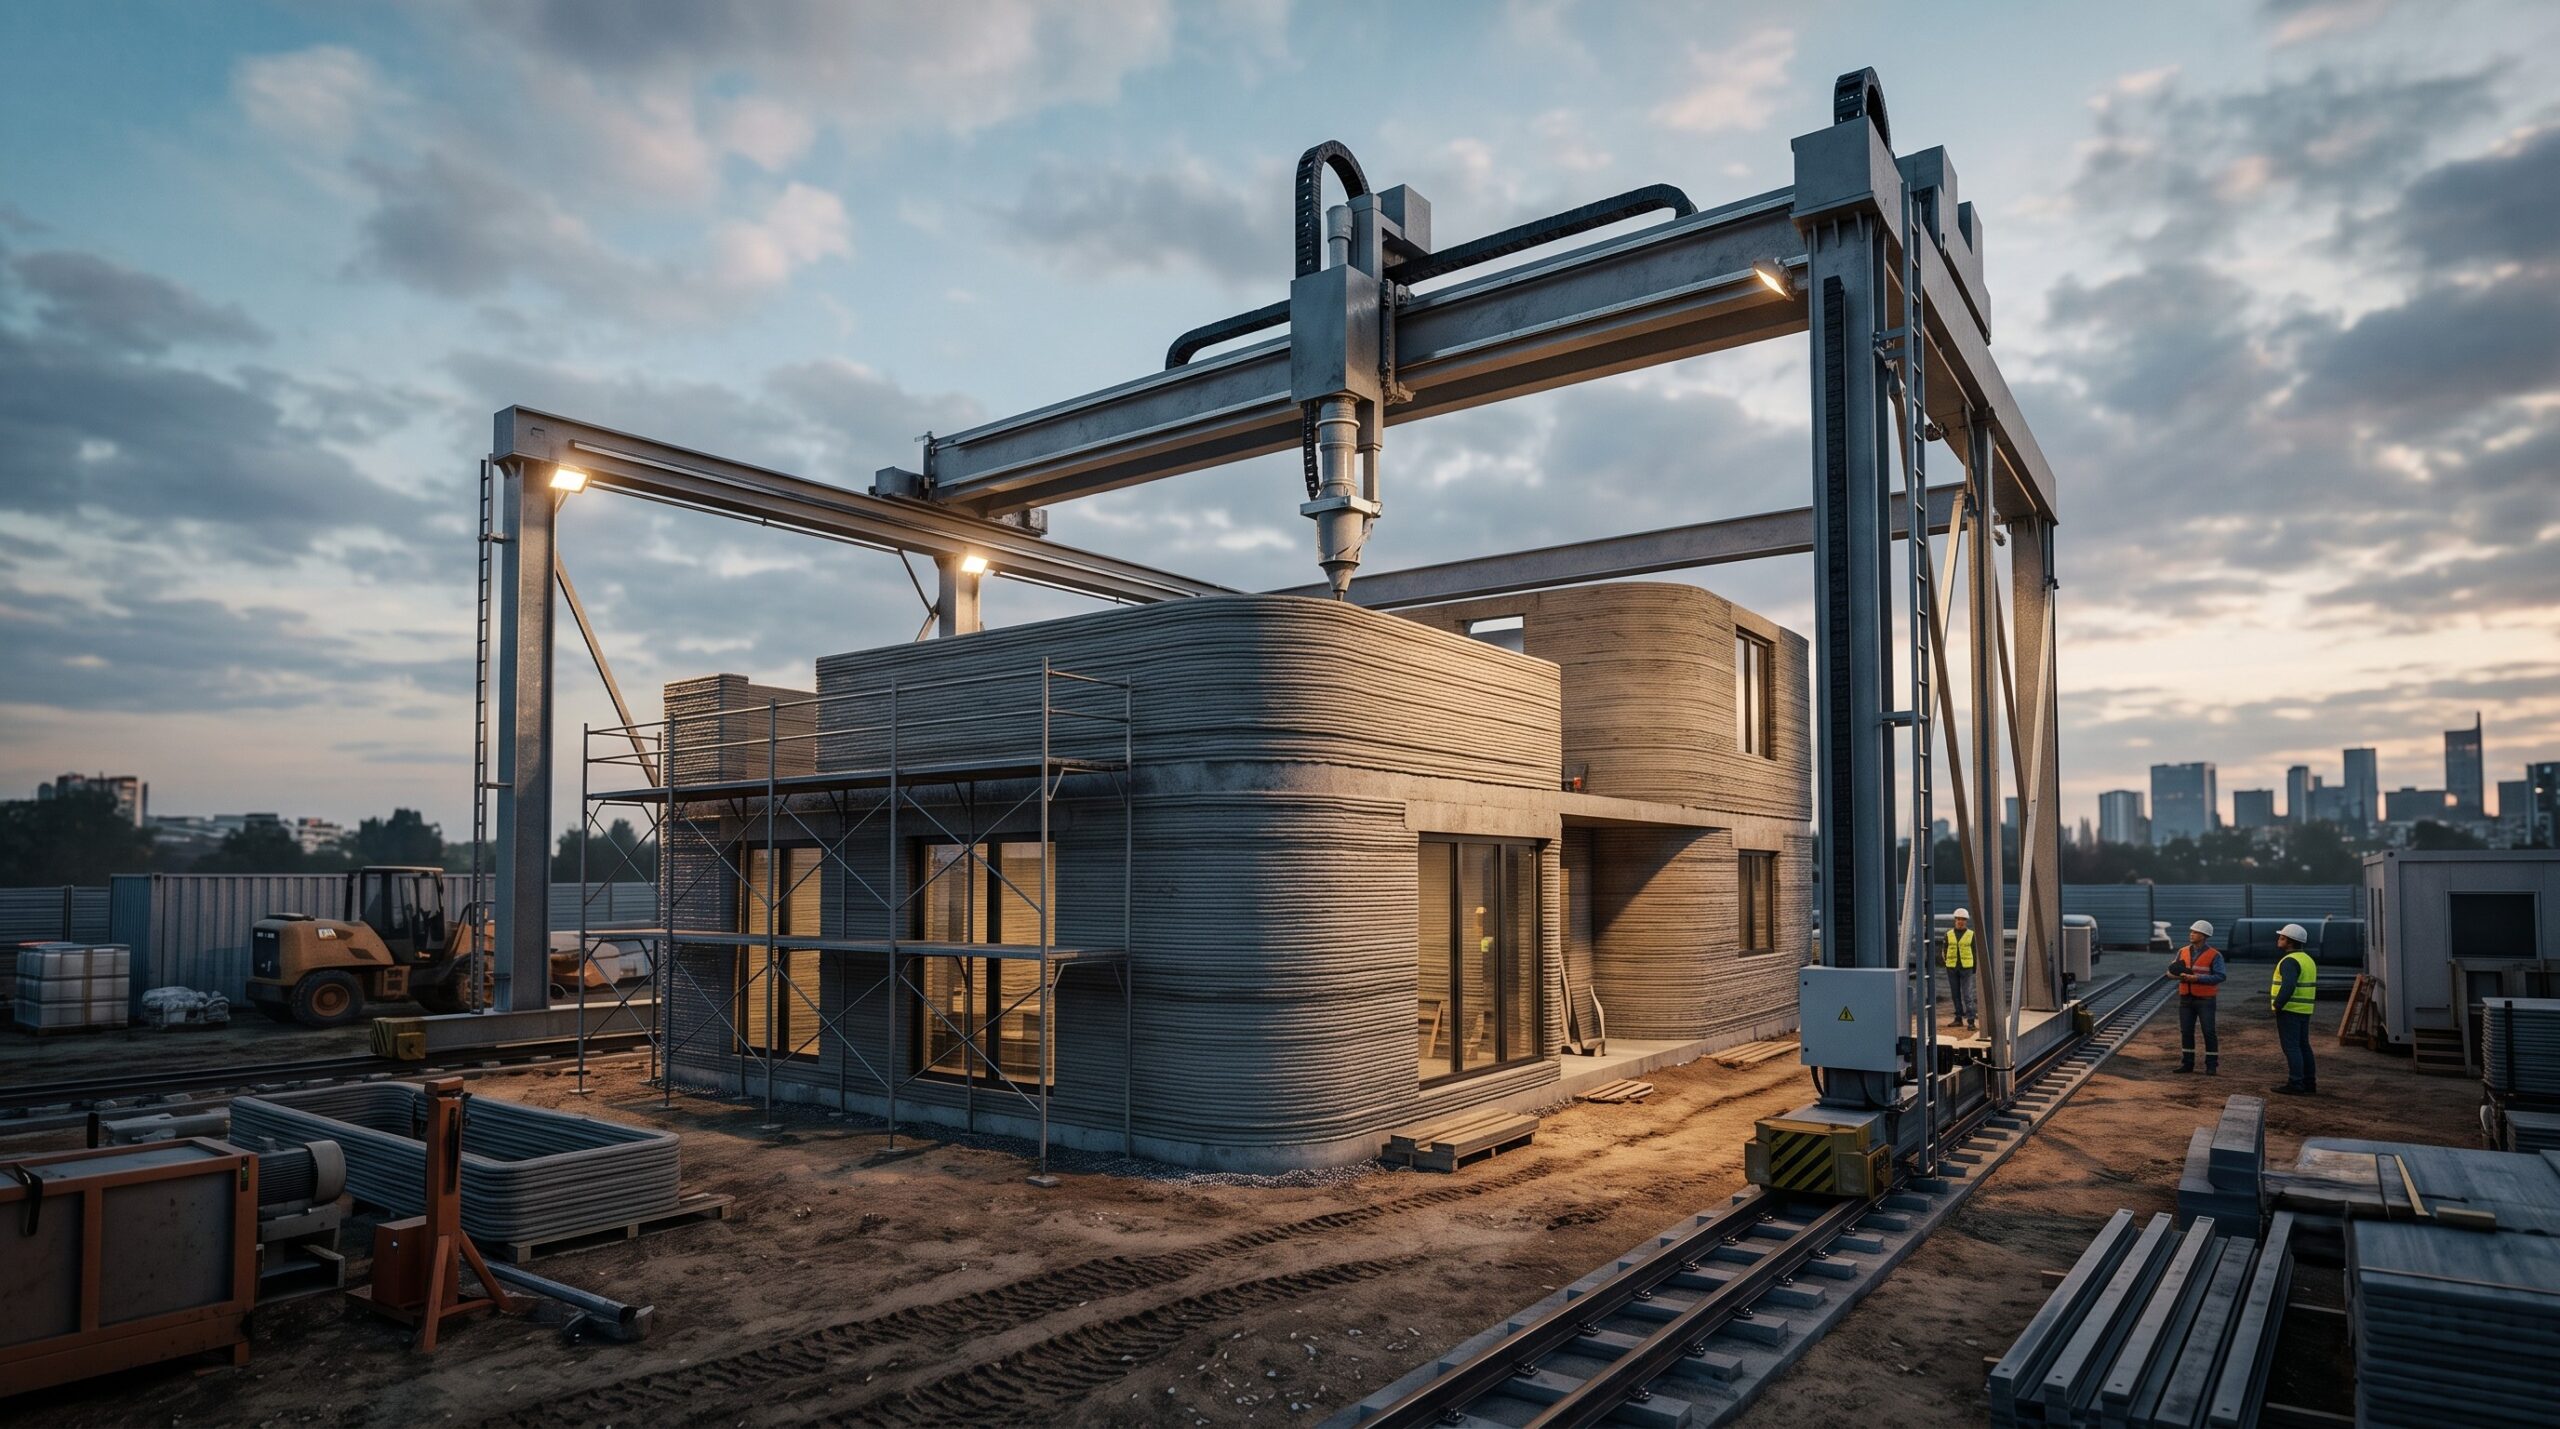
A 3D printed house is changing the way people think about modern construction. Once considered a futuristic concept, this innovative building method is now being used to create homes faster, reduce material waste, and improve construction efficiency in different parts of the world.
But how does the technology actually work, and could it become a practical solution for future housing projects? As advances in additive manufacturing continue, interest in this approach is growing among homeowners, developers, and construction professionals alike.
This guide explains what a 3D printed house is, how automated additive construction functions, the benefits and limitations of the technology, and the real-world potential for 3D printing houses in the Philippines. Whether you’re exploring new building methods or simply curious about the future of housing, this article provides a clear overview of what to expect.
Key Takeaways: What to Know About 3D Printed Houses
- What is a 3D printed house? A 3D printed house is a home built using large-scale 3D printing technology that creates walls layer by layer from a digital design.
- How does it work? A robotic construction printer builds the main structure, while skilled workers install the roof, windows, plumbing, electrical systems, and interior finishes.
- What materials are used? Most projects use cement-based concrete, fiber-reinforced concrete, geopolymer mixtures, and other materials designed for construction 3D printing.
- What are the benefits? A 3D printed house can be built faster, generate less material waste, offer greater design flexibility, and support more sustainable construction practices.
- What are the challenges? High equipment costs, evolving building regulations, and the need for specialized expertise remain some of the biggest barriers to wider adoption.
On This Page
- What is a 3D Printed House?
- 3D Printed House vs. Traditional Construction
- How Does a 3D Printed House Work?
- How is a 3D Printed House Built?
- What Materials are Used in a 3D Printed House?
- Benefits of 3D Printed Houses
- How Much Does a 3D Printed House Cost?
- Challenges of Construction 3D Printing
- How is 3D Printing Transforming the Construction Industry?
- Is There a Future for 3D Printing Houses in the Philippines?
- The Bottom Line on 3D Printed Houses
- Frequently Asked Questions About 3D Printed Houses
What is a 3D Printed House?
Unlike traditional homes built with bricks or concrete blocks, a 3D printed house is created using large-scale additive manufacturing technology. A specialized construction printer follows a digital design and deposits material layer by layer to form the walls and structural framework.
The process follows a computer-generated model that guides the printer with high precision. Once the printed structure is finished, builders install windows, doors, roofing, electrical systems, plumbing, and interior finishes much like they would in a conventionally built home.
Instead of creating small plastic objects, construction printers are designed to produce full-scale buildings using concrete or cement-based materials.
3D Printed House vs. Traditional Construction
Compare how a 3D printed house differs from traditional construction in terms of building speed, material waste, labor requirements, design flexibility, and overall efficiency.
Related: 3D Printed Houses vs.Traditional Homes: Pros, Cons, and Major Differences
| Feature | 3D Printed House | Traditional House |
| Construction speed | Faster | Longer |
| Material waste | Lower | Higher |
| Labor requirements | Reduced | Higher |
| Design flexibility | High | Moderate |
| Automation | Extensive | Limited |
How Does a 3D Printed House Work?
Understanding how 3D printing in construction works begins with a digital design.
The construction process combines architectural planning, engineering, and automated manufacturing to create durable building structures with minimal manual labor.
1. Create a Digital Building Model
Everything starts with a detailed 3D model created using Computer-Aided Design (CAD) software. The model includes wall dimensions, openings, structural details, and other design specifications.
2. Prepare the Construction Site
Before printing begins, workers complete the foundation using conventional construction methods. Site preparation also includes leveling the ground and positioning the printer.
3. Print the Structural Walls
A large robotic printer follows the digital blueprint and deposits layers of concrete or specialized construction material one layer at a time.
This automated process creates walls with impressive accuracy while reducing human error.
4. Install Remaining Components
Once printing is complete, contractors install the roof, doors, windows, electrical wiring, plumbing systems, insulation, and interior finishes.
Although the walls are printed, the rest of the construction still involves skilled professionals.
How is a 3D Printed House Built?
Many people wonder how a 3D printed house is built and how it differs from a traditional home. Instead of using bricks, blocks, or other materials that are placed manually, this process uses a large construction 3D printer that follows a digital design to create walls layer by layer.
While the printer handles much of the building process, construction experts still work on planning, site preparation, installation, and finishing to make sure the home is safe and functional.
The basic construction process involves:
1. Creating a digital design
The process starts with a 3D model of the house. Architects and engineers create the design, which guides the printer during construction.
2. Preparing the construction site
Before printing begins, the site is cleared and the foundation is prepared. The 3D printer is then positioned and tested.
3. Printing the house structure
The printer carefully deposits layers of concrete or other building materials to create the walls based on the digital design.
4. Adding important home features
Once the printed structure is complete, workers install the roof, doors, windows, electrical systems, plumbing, and other parts of the home.
5. Completing the finishing work
The final stage includes painting, flooring, inspections, and other improvements needed before the house is ready.
By combining digital technology with traditional construction expertise, construction 3D printing solutions make it possible to build structures more efficiently while reducing material waste and expanding design possibilities.
What Materials are Used in a 3D Printed House?
One common misconception is that construction printers only use concrete. In reality, 3D printed house materials continue to evolve as the technology advances.
| Material Type | Core Use Case | Primary Benefit |
|---|---|---|
| Cement-Based Concrete | Structural walls and frames | High load-bearing capacity and structural longevity |
| Geopolymer Mixtures | Sustainable structural components | Low carbon footprint, utilizes industrial byproducts |
| Fiber-Reinforced Concrete | High-stress architectural features | Resists micro-cracking and absorbs structural tension |
| Specialized Additive Mortar | Layer-by-layer wall extrusion | Quick setting times with excellent layer-to-layer bonding |
Researchers and manufacturers continue developing stronger, more environmentally friendly materials suitable for different climates and construction requirements.
Benefits of 3D Printed Houses
Construction 3D printing offers several advantages that make it attractive for residential, commercial, and humanitarian projects.
Faster Construction
One of the biggest benefits of 3D printed houses is speed. Because the printing process is largely automated, wall construction can often be completed much faster than traditional methods. This helps shorten overall project timelines while improving productivity.
Reduced Material Waste
Traditional construction often generates excess waste from cut materials and unused supplies. Construction printers use only the material required for each layer, helping reduce waste and improve resource efficiency.
Greater Design Flexibility
Curved walls, custom shapes, and complex architectural features are easier to produce with additive manufacturing than with conventional construction methods. This gives architects greater freedom without significantly increasing labor requirements.
Lower Labor Requirements
Although skilled workers remain essential, automation reduces repetitive manual tasks during wall construction. As a result, construction teams can focus more on installation, finishing, and quality control.
Improved Sustainability
Reducing waste and optimizing material usage contribute to more sustainable construction practices. With greener printing materials continuing to emerge, construction 3D printing solutions are expected to play an even larger role in environmentally responsible building projects.
Related: Sustainable Living: How 3D Printed Houses Promote Eco-Friendly Architecture
How Much Does a 3D Printed House Cost?
The cost of a 3D printed house depends on its size, design, location, and the type of construction printer used, so there’s no single price. What’s consistent is where the savings come from: automation and reduced material waste, rather than the concrete itself.
- The construction printer is a major capital investment. This is why the technology is currently most practical for developers, construction firms, and government housing programs rather than individual DIY builders.
- Cost per home is driven by floor area, wall design, material choice, site conditions, and local labor rates. Once the equipment is in place, printing the structural shell typically costs less in labor and waste than traditional block-and-pour work.
- Real-world range: internationally, low-cost printed home shells have been delivered well below comparable traditional builds, though final costs vary widely by project and country. Finishing work (roofing, windows, utilities, interiors) is still priced like a conventional build.
Challenges of Construction 3D Printing
Despite its advantages, the technology still has limitations.
Equipment Investment
Large-scale construction printers represent a significant investment, making adoption more practical for organizations, developers, and government projects.
Building Regulations
Since construction 3D printing is relatively new, regulations and permitting processes continue to evolve in many countries.
Skilled Technical Expertise
Successful projects require professionals experienced in digital modeling, printer operation, engineering, and construction management.
As adoption increases, demand for specialized expertise will likely continue growing.
How is 3D Printing Transforming the Construction Industry?
The construction sector has traditionally relied on labor-intensive processes that have changed little over decades.
Today, automation, digital design, and additive manufacturing are reshaping how buildings are planned and constructed.
Instead of replacing construction professionals, how 3D printing in construction works demonstrates how technology can complement existing expertise by improving efficiency, reducing waste, and enabling more complex designs.
As materials, software, and equipment continue advancing, construction printing is expected to become an increasingly valuable solution for modern building projects.
Is There a Future for 3D Printing Houses in the Philippines?
The demand for 3D printed houses in the Philippines is accelerating as developers explore innovative paths to address the nation’s severe housing deficit and improve climate-resilient infrastructure.
Related: 3D Printed Houses in the Philippines: A Game-Changer in Construction
Far from being a purely theoretical future technology, the Philippines holds a major piece of international digital construction history: The Lewis Grand Hotel in Angeles City, Pampanga is home to the first-ever 3d-printed hotel room and fully functional commercial structure—a specialized 1,400-square-foot hotel suite complete with two bedrooms, living room, and a jacuzzi room with a 3D-printed spa.
The Bottom Line on 3D Printed Houses
A 3D printed house is more than just an innovative concept. It represents a new way of building that combines automation, digital design, and modern construction techniques to improve efficiency, reduce material waste, and expand design possibilities. While the technology is still evolving, it has already shown promising results for residential, commercial, and even public infrastructure projects around the world.
As interest in construction 3D printing solutions continues to grow, more industries are exploring how additive manufacturing can support faster, more sustainable construction. In the Philippines, this technology also has the potential to contribute to affordable housing, disaster-resilient communities, and future infrastructure development as adoption continues to expand.
Frequently Asked Questions About 3D Printed Houses
What is a 3D printed house?
A 3D printed house is a home built using large-scale 3D printing technology that deposits layers of concrete or similar construction materials based on a digital design.
How does 3D printing in construction work?
Construction 3D printing uses a robotic printer that follows a digital blueprint to build walls layer by layer. After printing, workers install roofing, electrical systems, plumbing, windows, and interior finishes.
What are the benefits of 3D printed houses?
Some of the biggest benefits include faster construction, reduced material waste, greater design flexibility, improved sustainability, and lower labor requirements for certain stages of construction.
Are 3D printed houses strong enough?
Yes. When engineered correctly and built using high-quality materials, 3D printed houses can achieve structural performance comparable to traditionally constructed buildings.
Are 3D printed houses sustainable?
3D printed houses can be more sustainable than traditional homes because the construction process uses materials more efficiently and generates less waste. Many construction 3D printing projects also explore eco-friendly materials, such as recycled or low-carbon concrete mixtures.
Are 3D printed houses cheaper than traditional homes?
They can be, mainly through reduced labor and less material waste, plus faster build times. The construction printer is a significant upfront investment, so total savings depend on project size, design, and how many homes are built.
Can 3D printed houses be customized?
Yes. Using digital design software, architects and engineers can easily create custom floor plans, unique wall shapes, and organic structural features before construction begins without causing major cost spikes.
Related: Can You Customize a 3D Printed House? Here’s What You Need to Know
Is 3D printing house technology available in the Philippines?
Yes. Real-world implementation is actively expanding. The Philippines is home to a major piece of digital construction history, having constructed the first-ever 3D-printed hotel room and operational commercial structure at the Lewis Grand Hotel in Pampanga. Today, local technology providers and government initiatives are actively advancing construction of 3D printing for housing, research, and disaster resilience projects nationwide.
Ready to explore innovative building technologies? Learn more about 3D printed houses in the Philippines and see how additive manufacturing is transforming construction.